

Summary
Modern architecture demands seamless indoor-outdoor transitions, but traditional timber overhangs warp and rot. Advanced, wood-free composite ceilings provide high dimensional stability, wind resistance, and seamless fixture integration, making them the ideal high-efficiency solution for Asian climates.
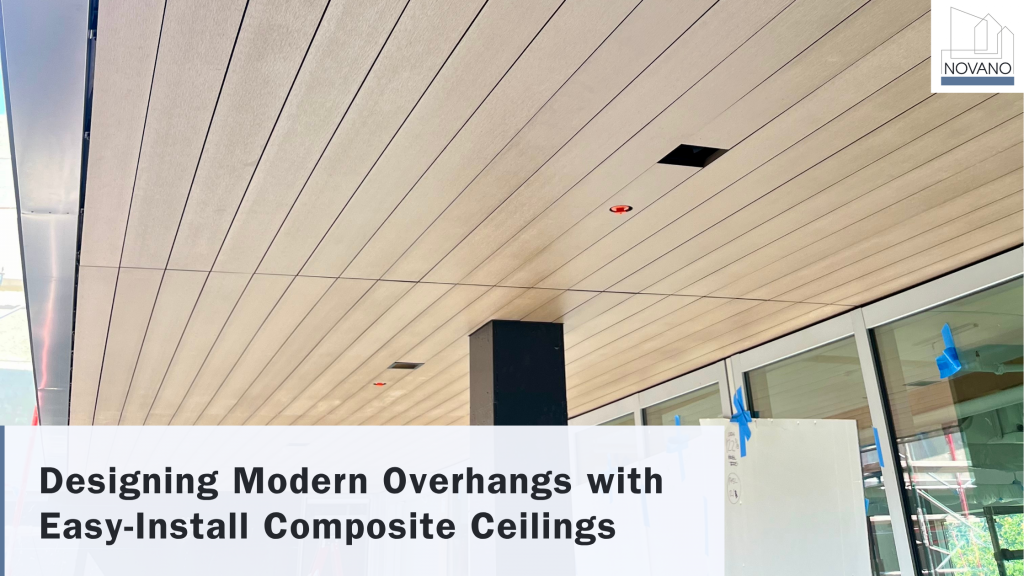
Modern architecture across the Asian region thrives on clean lines, dramatic deep overhangs, and seamless transitions between indoor and outdoor spaces. From luxury residential villas to high-end commercial hubs, large cantilevers blur the boundary between nature and shelter. However, executing these expansive overhead planes with traditional materials presents a persistent challenge.
Key Takeaways
- Advanced wood-free composite ceilings provide the exceptional dimensional stability and wind-load resistance required to prevent sagging or warping on long architectural cantilevers.
- Solid-core composite profiles allow for clean, chip-free milling and seamlessly accommodate recessed lighting, hidden fastening systems, and integrated fixtures.
- Pre-finished interlocking profiles eliminate the need for on-site sanding, staining, or painting, drastically reducing contractor labor costs and project timelines.
Traditional timber ceilings in sheltered exterior zones face constant exposure to humidity, wind driven rain, and fluctuating temperatures. Over time, these environmental stressors lead to warping, rotting, fading, and endless maintenance cycles. To achieve a flawless finish that lasts, the industry has shifted toward high-performance alternatives.
Adopting an easy installation composite ceiling system for modern spaces has emerged as the definitive solution for forward-thinking architects and builders. By utilizing advanced materials like Novano’s Enhanced Fiber Composite (EFC) technology, a 100% wood-free, bio-sourced formulation, designers can capture the organic warmth and premium texture of natural timber without any of its biological vulnerabilities.
Designing for Length: Overcoming the Challenges of Cantilevers and Overhangs
Deep overhangs and long cantilevers add undeniable architectural drama, but they are uniquely vulnerable elements of a building’s envelope. Because they sit directly beneath the roofline, these expansive horizontal planes are highly susceptible to wind uplift forces, gravity sagging, and trapped moisture.
When specifying materials for these demanding structural applications, designers frequently ask: What are the best composite soffit solutions for long cantilevers and overhangs? The answer lies in the engineering of the composite material itself.
Unlike standard PVC panels or basic composite decking repurposed for ceilings, advanced composite architectural profiles are engineered specifically for structural stability and low weight.
Dimensional Stability
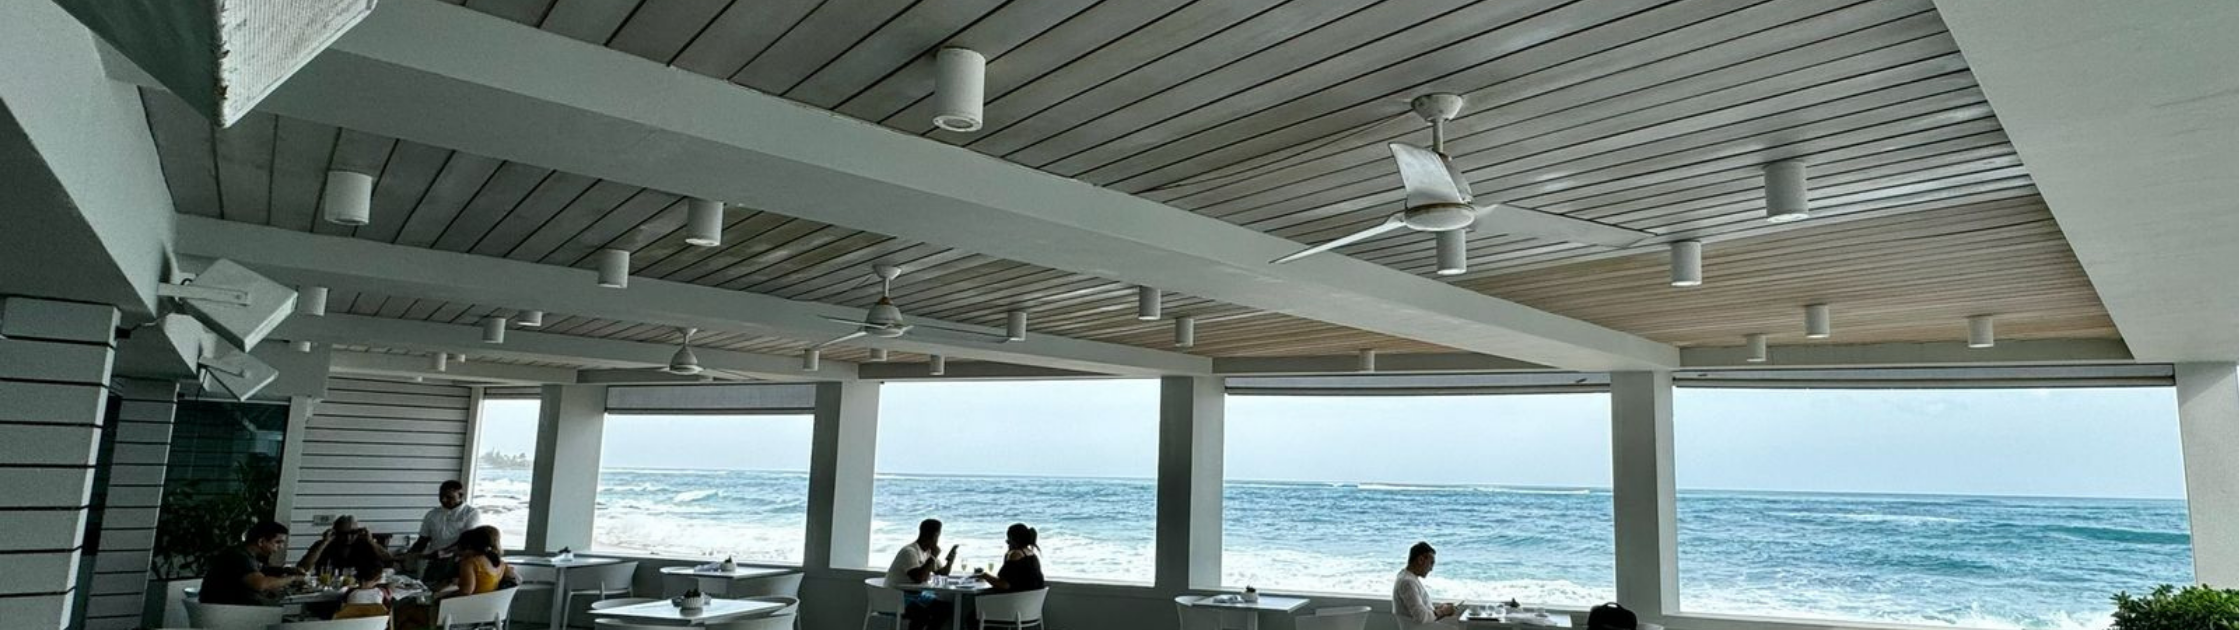
Tropical and sub-tropical climates across Asia subject exterior surfaces to intense UV exposure and high humidity. Traditional timber and low-grade plastics expand and contract significantly, leading to buckled joints and wavy lines. Advanced composite materials exhibit exceptional dimensional stability, meaning long linear runs stay perfectly straight and true over decades.
Optimized Weight-to-Strength Ratio
A primary concern when engineering long cantilevers is minimizing dead load without sacrificing rigidity. Premium composite ceiling profiles are designed to be lightweight enough to prevent overloading the cantilever framework, yet rigid enough to resist deflection and gravity sagging.
Multi-Channel Profiles and Wind Load Resistance
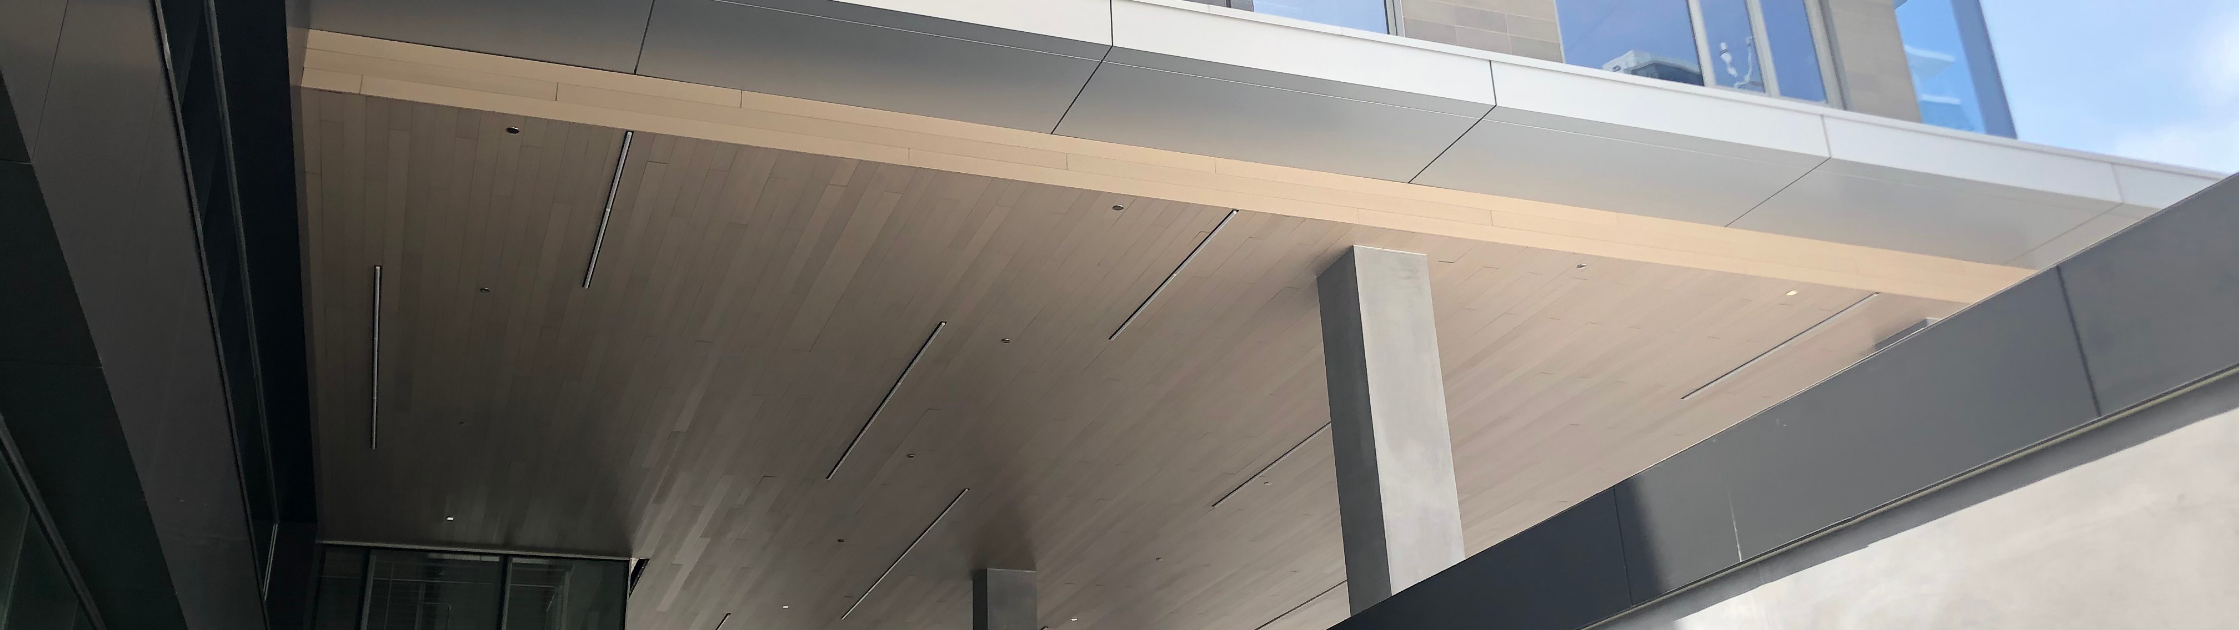
Utilizing multi-channel engineering profiles optimizes spans and securely handles regional wind loads. These precision-engineered shapes allow the panels to distribute wind pressure evenly across the substructure, preventing the rattling or dislodgement often associated with lightweight aluminum or vinyl soffits.
Seamless Integration: Recessed Lighting and Fixtures
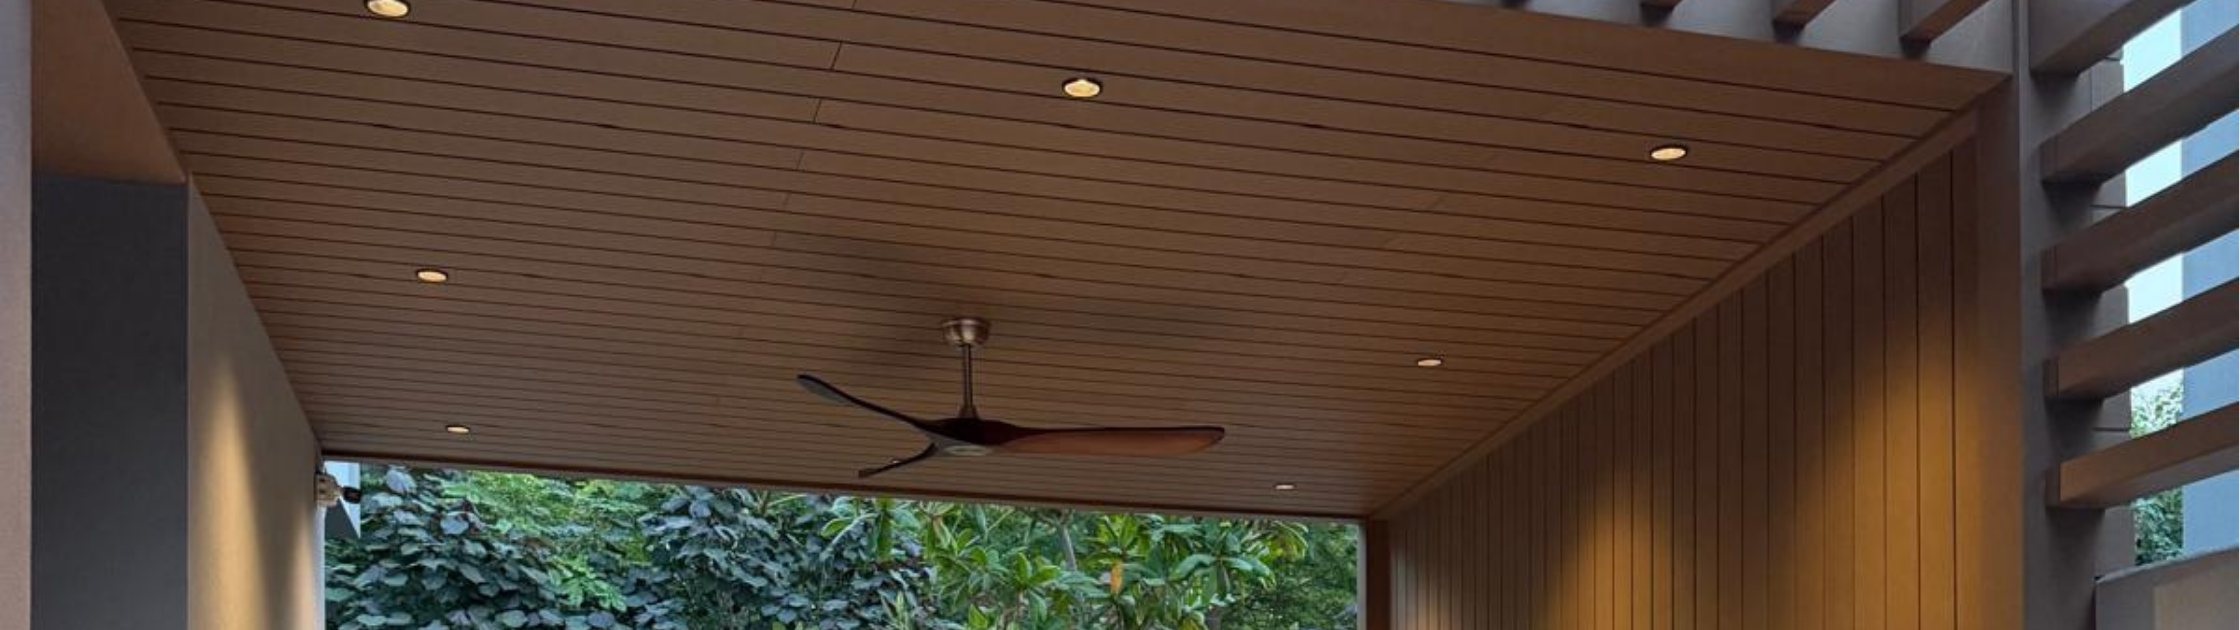
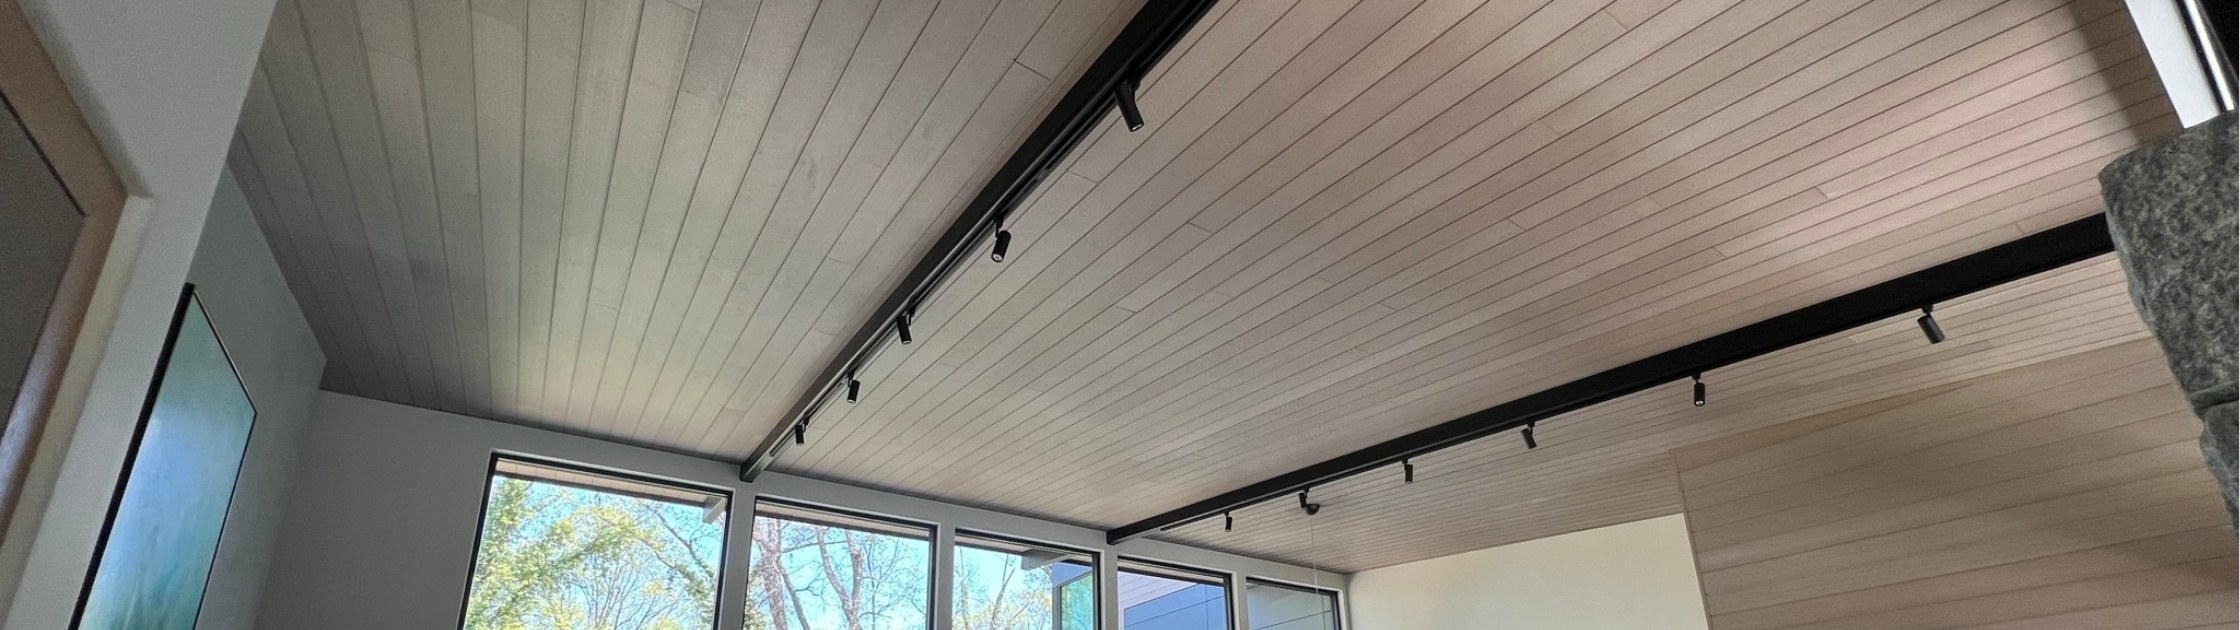
A key objective in modern ceiling design is achieving a flush, uninterrupted plane where functional elements blend seamlessly into the architecture. Linear soffits must cleanly accommodate recessed spotlights, linear LED tracks, security cameras, and outdoor heating elements without disrupting the visual flow.
When evaluating materials, it is essential to consider which composite soffit systems integrate well with recessed lighting and fixtures. High-quality installations require specific engineering characteristics to handle these clean geometric cutouts.
Clean Cutting and Milling
Inferior composite products often feature hollow chambers or thin aesthetic veneers that chip, flake, or crack when drilled. Premium composite ceiling profiles feature a solid, uniform core color throughout. This allows installers to use standard woodworking tools to cleanly cut, route, or core hole openings for fixtures. The resulting edges remain crisp, sharp, and structurally sound, with no exposed hollow plastic cavities or fragile layers.
Concealed Fastening Systems
To maintain a minimalist aesthetic, visible screw heads and face-fasteners must be eliminated. Advanced composite ceilings utilize interlocking tongue-and-groove profiles combined with hidden fastening soffit systems. Clips secure the hidden leg of the profile to the sub-frame, and the subsequent panel locks into place over it. The only visible penetrations on the finished ceiling are the intended architectural light fixtures, preserving a pristine plane.
Fire Safety Compliance
Running electrical housing, transformers, and high-output recessed LEDs directly behind architectural panels requires strict adherence to local building codes. Specifying composite systems that achieve a Class A Fire Rating ensures peace of mind, slowing flame spread and meeting smoke-development standards for commercial and high-end residential spaces.
The Mechanics of “Easy Installation”: Why Efficiency Matters on Site
On a busy construction site, material performance is only half the battle; speed and precision of assembly dictate project profitability and schedule adherence. The labor-saving benefits of advanced composite products radically optimize the installation workflow.
| Feature | Premium Composite Ceilings | Traditional Timber |
| On-Site Preparation | Ready to cut and install immediately | Sorting, sanding, pre-drilling, and sealing |
| Alignment Method | Automatic tongue-and-groove alignment | Manual spacing and face-nailing |
| Post-Install Finishing | None required; completely pre-finished | Painting, staining, or UV top-coating |
Traditional timber ceilings require labor-intensive sorting to discard warped boards, followed by on-site sanding, staining, and sealing. In contrast, precision-milled composite profiles speed up installation timelines significantly. The interlocking engineering guarantees that panels automatically self-align, reducing human error and delivering a perfectly consistent, crisp shadow line across vast ceiling planes.
Once the panels lock into the concealed fixings, the application is complete. Contractors can immediately hand over the space without waiting for secondary UV-protective topcoats or paint to dry, minimizing site downtime and labor costs.
Long-Term Performance: Beyond Aesthetics
While the initial visual impact of a deep overhang defines a building’s character, its long-term resilience dictates its true value. Traditional timber ceilings in external environments quickly fall victim to moisture retention, leading to unsightly mold, mildew, and rot in dark, covered soffit areas.
Advanced composite products feature zero moisture absorption, completely eliminating the risk of biological decay. Furthermore, they mitigate the inevitable “graying out” that alters natural wood when exposed to ambient UV rays. By integrating UV-stable pigments throughout the core and utilizing premium exterior finishes, such as Novano with PPG Proluxe® finishes, the material retains its deep, rich color profile for years without needing to be restained or refinished.
Conclusion
Modern architectural design demands building materials that work smarter, not harder. Upgrading to a high-performance composite ceiling system successfully resolves both the structural challenges of long cantilevered overhangs and the aesthetic demands of clean fixture integration. By choosing a wood-free, bio-sourced alternative, designers achieve an uncompromised timber aesthetic paired with long-term structural durability.
Explore Novano’s curated palette of 30 architectural colors and order free physical samples today to experience the next-generation difference firsthand.

FAQs
What makes advanced composites better than traditional timber for exterior soffits?
Unlike natural timber, advanced composites do not absorb moisture, meaning they will never warp, rot, crack, or fall victim to mold in covered outdoor areas. They require no recurring sanding, staining, or sealing, maintaining their structural integrity and color over long lifespans.
Can you safely install heavy recessed lighting into composite ceilings?
Yes, provided you choose a solid-core composite profile that allows for clean, precise routing and drilling using standard woodworking tools. Because the material does not chip or split like hollow alternatives, it safely accommodates flush architectural fixtures and maintains crisp edges around cutouts.
How do hidden fastening systems improve the performance of long overhangs?
Hidden fastening systems secure the panels to the sub-frame via interlocking tongue-and-groove tracks, entirely eliminating exposed face screws. This design allows for natural thermal movement while securely anchoring the panels against strong wind uplift forces common on high cantilevers.
Do composite ceiling panels fade or change color over time in sunny climates?
Premium composite systems feature integrated UV-stable pigments and advanced protective coatings like Novano with PPG Proluxe® to prevent the severe fading and “graying out” common to natural wood. This ensures the ceiling retains its rich, specified architectural color without requiring secondary topcoats after installation.